Nineteenth-century historicist architecture has had a bad press as a consequence of Modernist dogma. As a result, it is generally assumed that an architecture that borrows historical forms is necessarily unoriginal. But this is not necessarily the case. The historicism that is unoriginal is usually classical, and overly reliant on treatises on the orders that go back to Vignola, Serlio, and Palladio. This remains a problem with the new Classicism of the Quinlan Terry kind.
The more interesting historicism is that which is based on the excitement of discovering new and interesting forms in historical architecture.
A case in point in the architecture of Ernest George. His work has been studied by Hilary Grainger,[1] but these musings are prompted by an article on his work by Carla Passino in Country Life in 2023.[2] This discusses the work of Ernest George at Harrington Gardens, London (Fig. 1). This was a property development by the Peto brothers in South Kensington in the 1880s, with buildings designed by Harold Peto and Ernest George. One house, no 39, was bult for W. S. Gilbert, of Gilbert and Sullivan fame (Fig. 2.). Passino refers to these buildings having ‘echoes of Antwerp, Ghent, Lübeck and Amsterdam’.[3] Gavin Stamp refers to Ghent.[4]
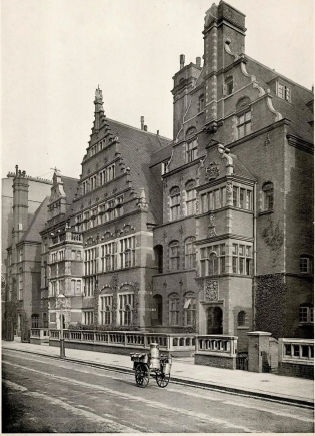
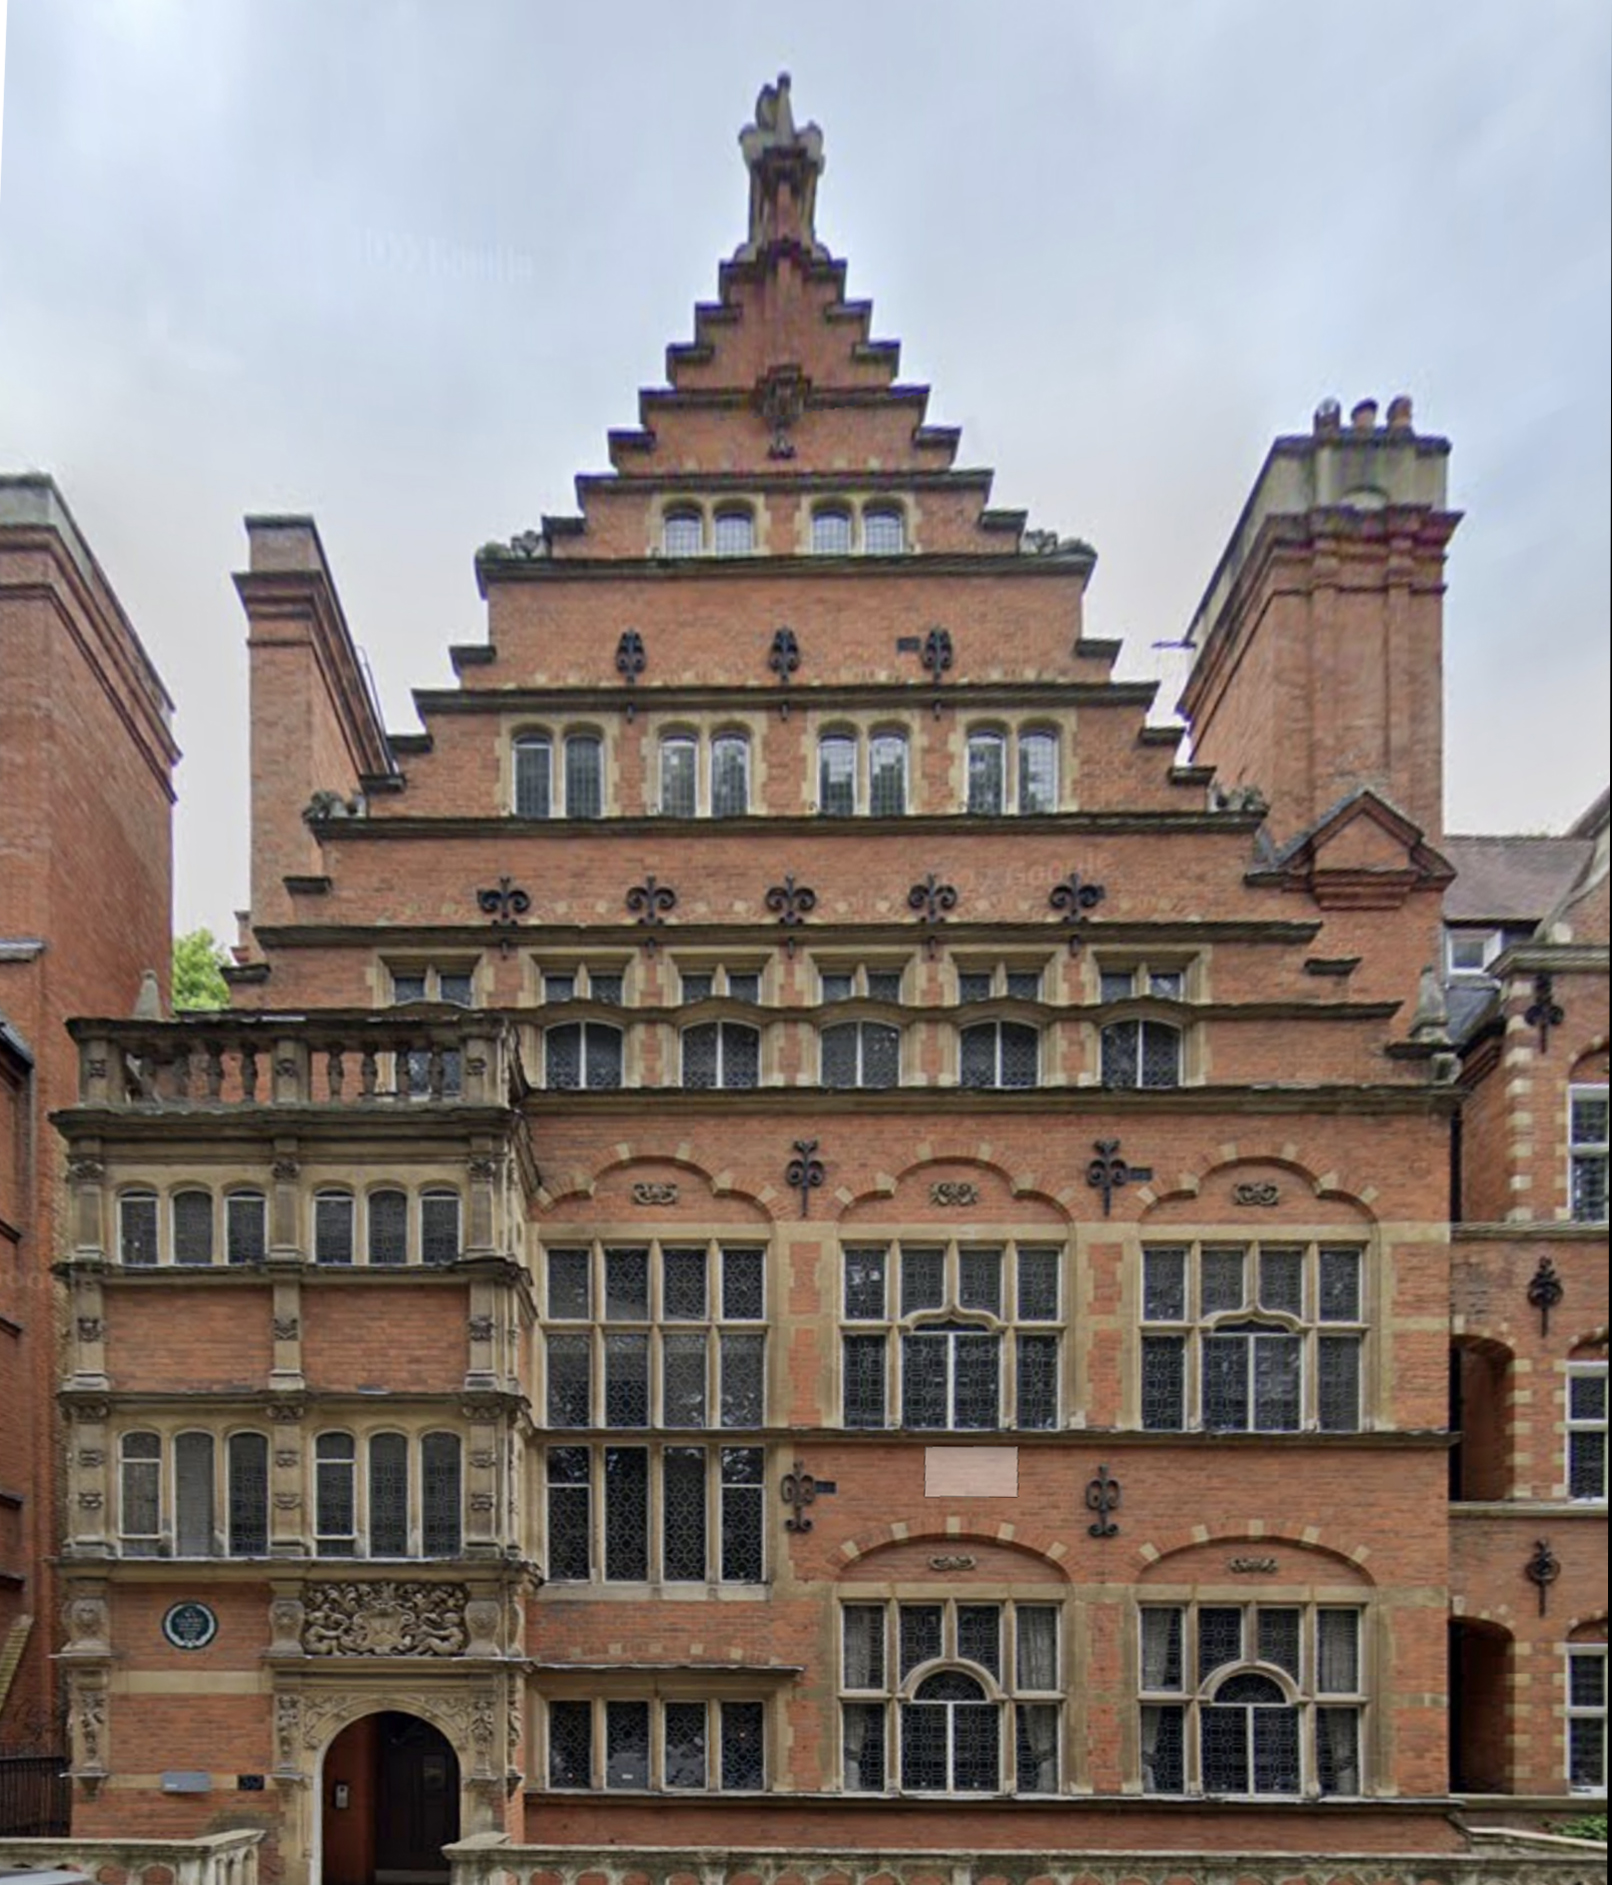
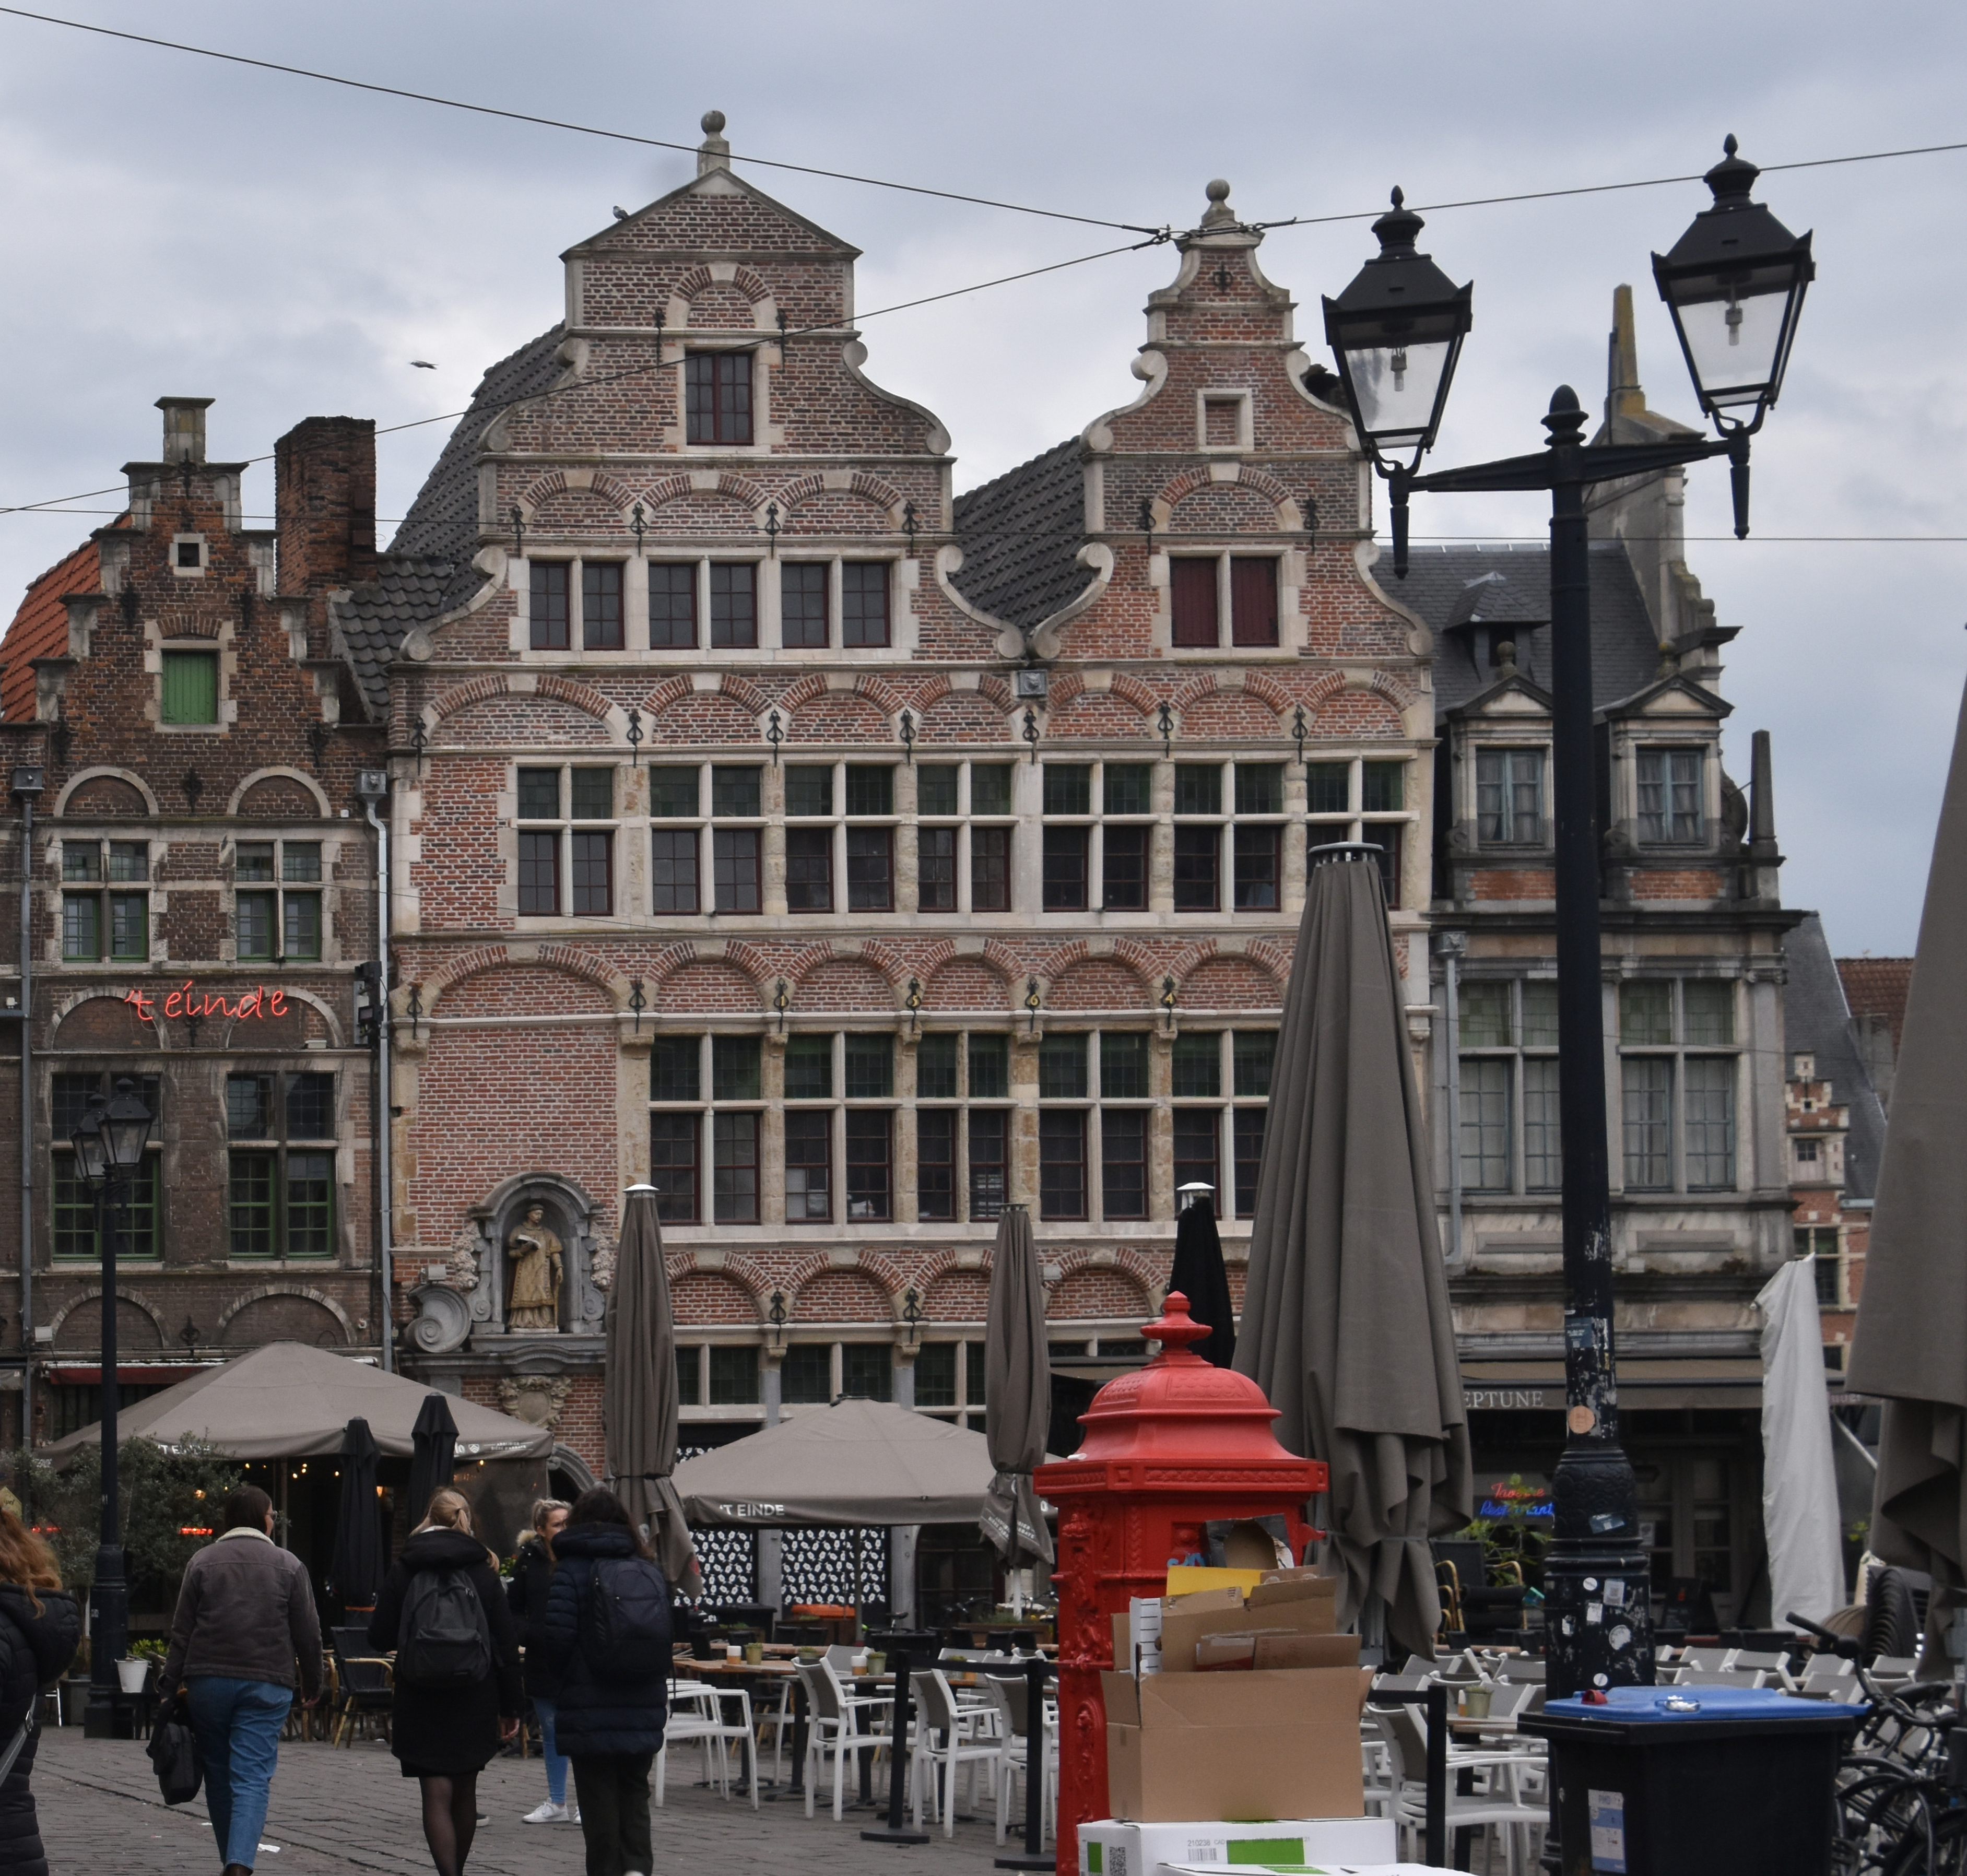
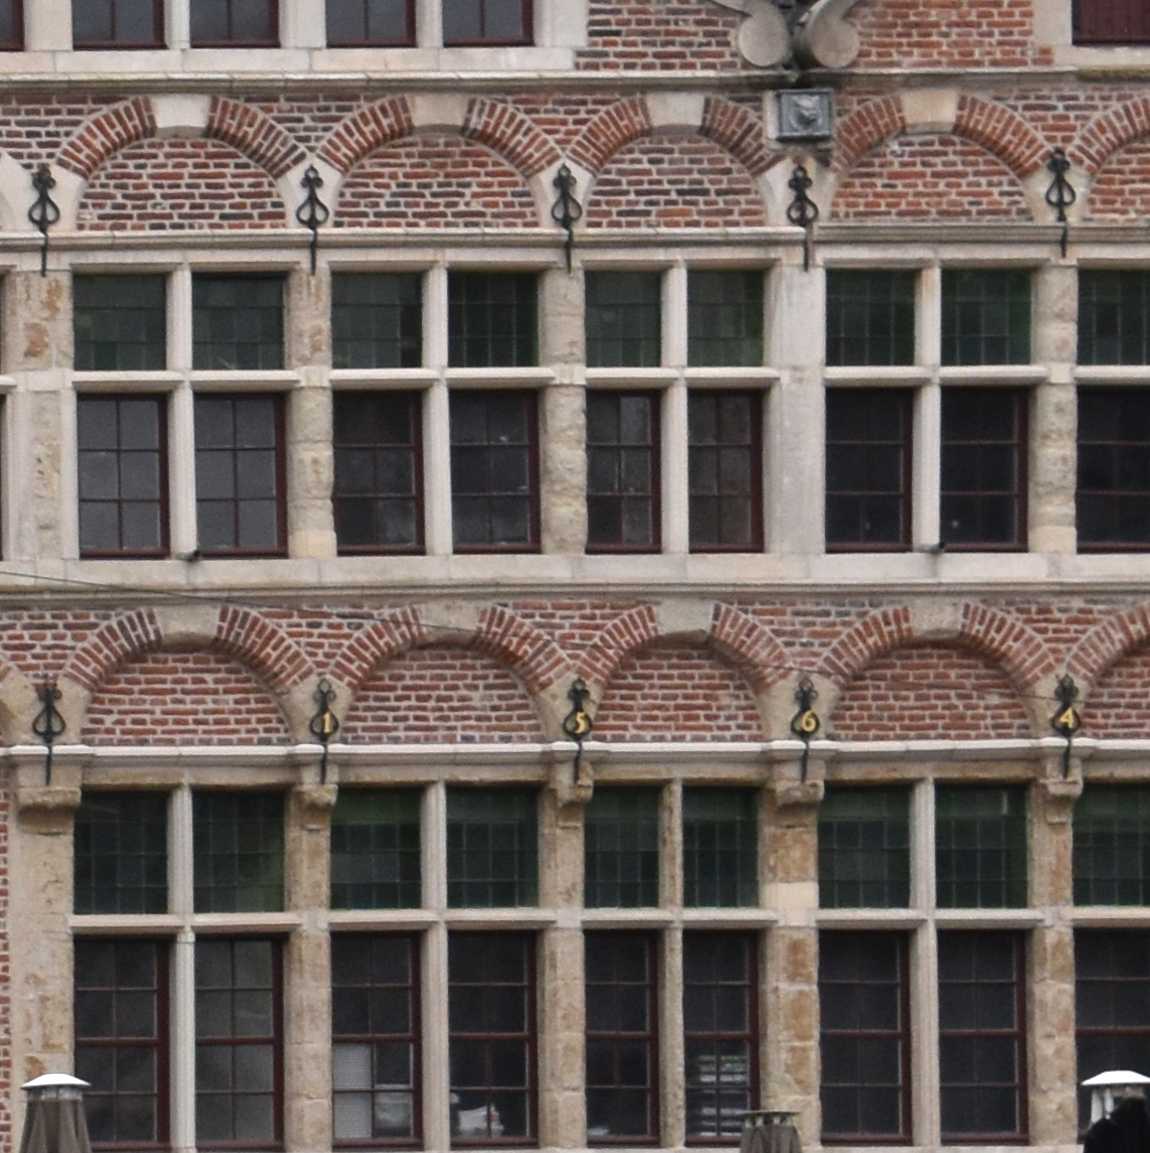
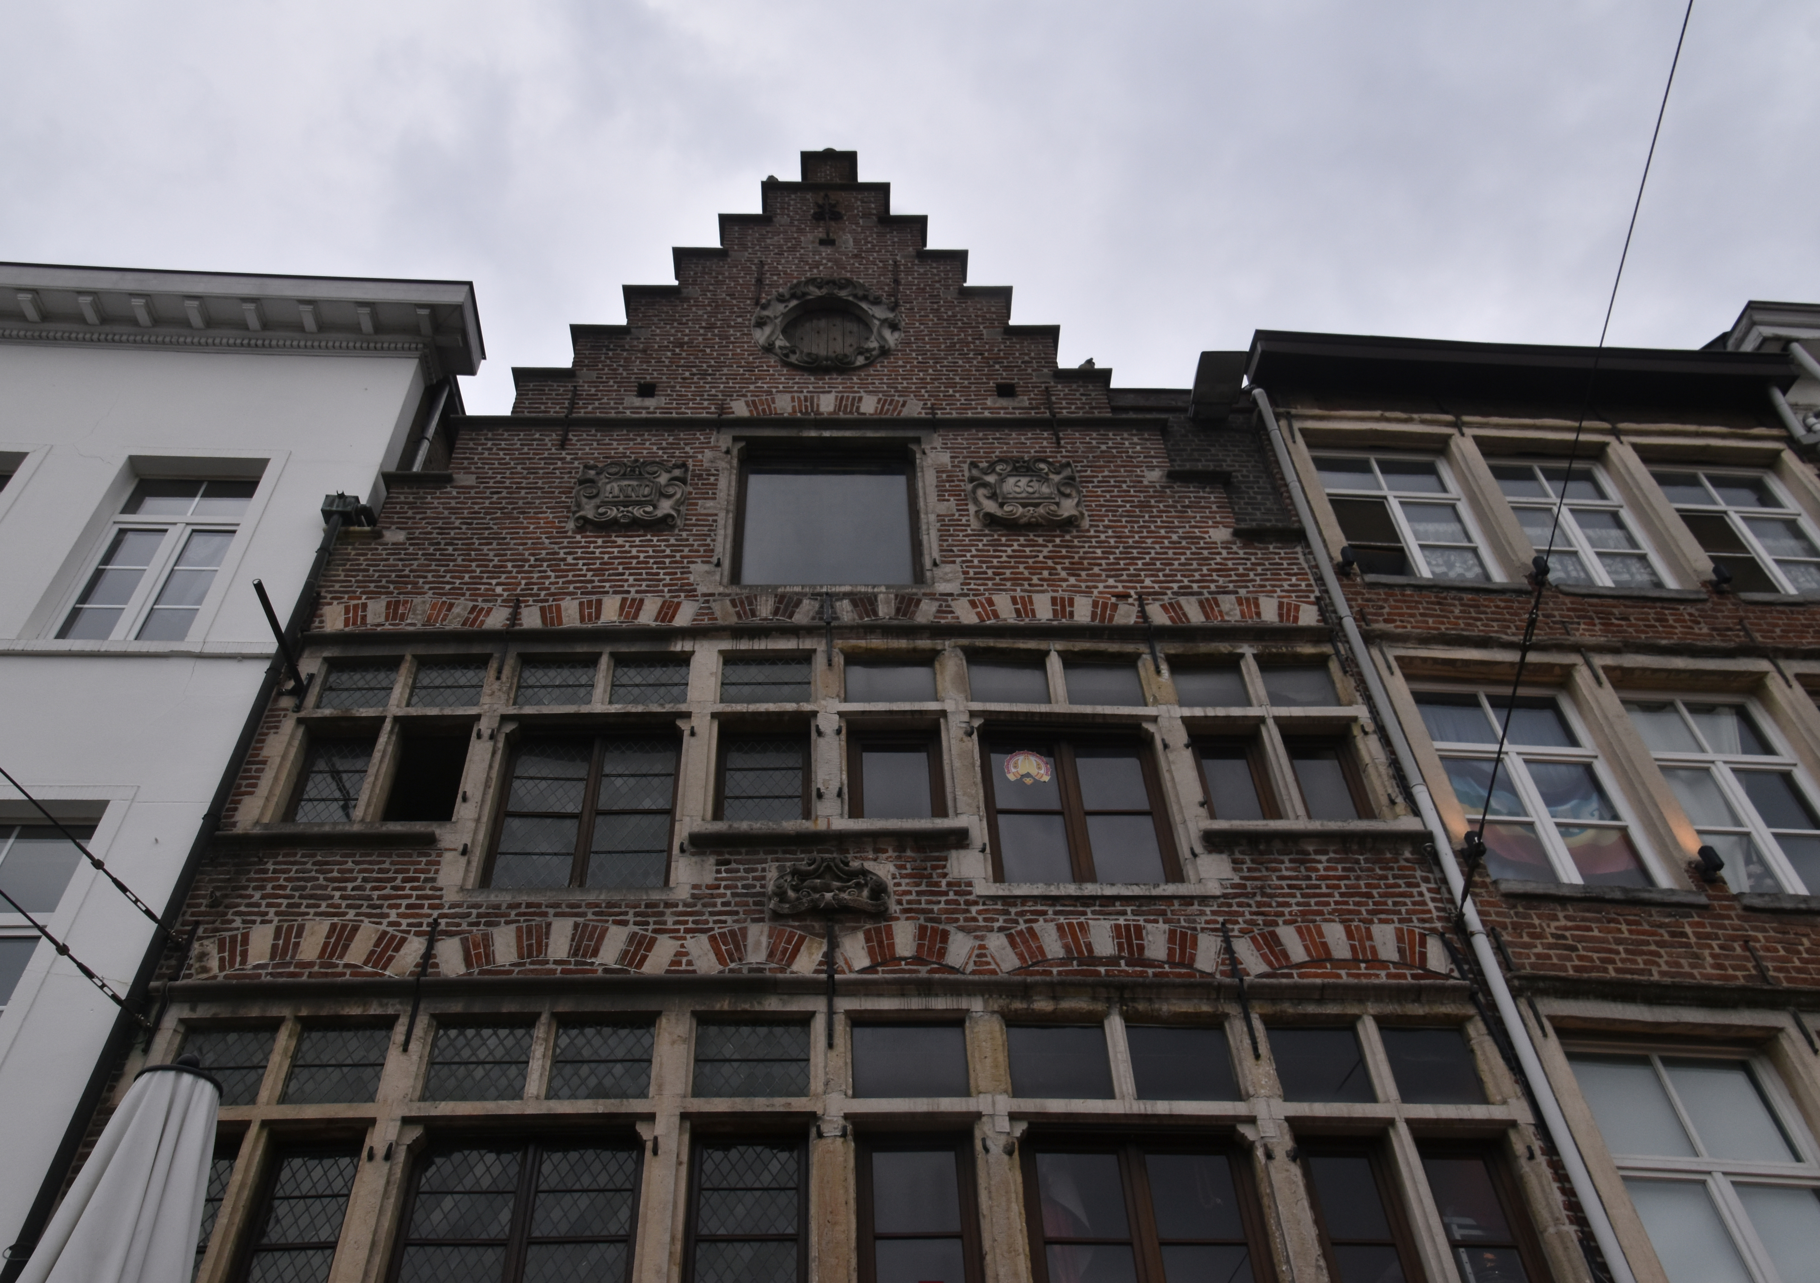
George travelled a lot in Europe, making sketches which he drew on for buildings like Gilbert’s house. To pin down particular sources is a task for another day, but it is worth comparing no. 39 with a house in Antwerp (Braderijstraat 24, 2000 Antwerpen, currently housing the Restaurant De 7 Schaken (Fig. 3) and one in Ghent (9-10 Sint-Veerleplein, 9000 Gent, currently housing Restaurant Neptune) (Fig. 4). Both have elaborate black iron ornaments on the façade, presumably tie bars to stabilise outward pressure on the walls, and similar feature are found in no. 39 Harrington Gardens. Are these structural, or purely ornamental?
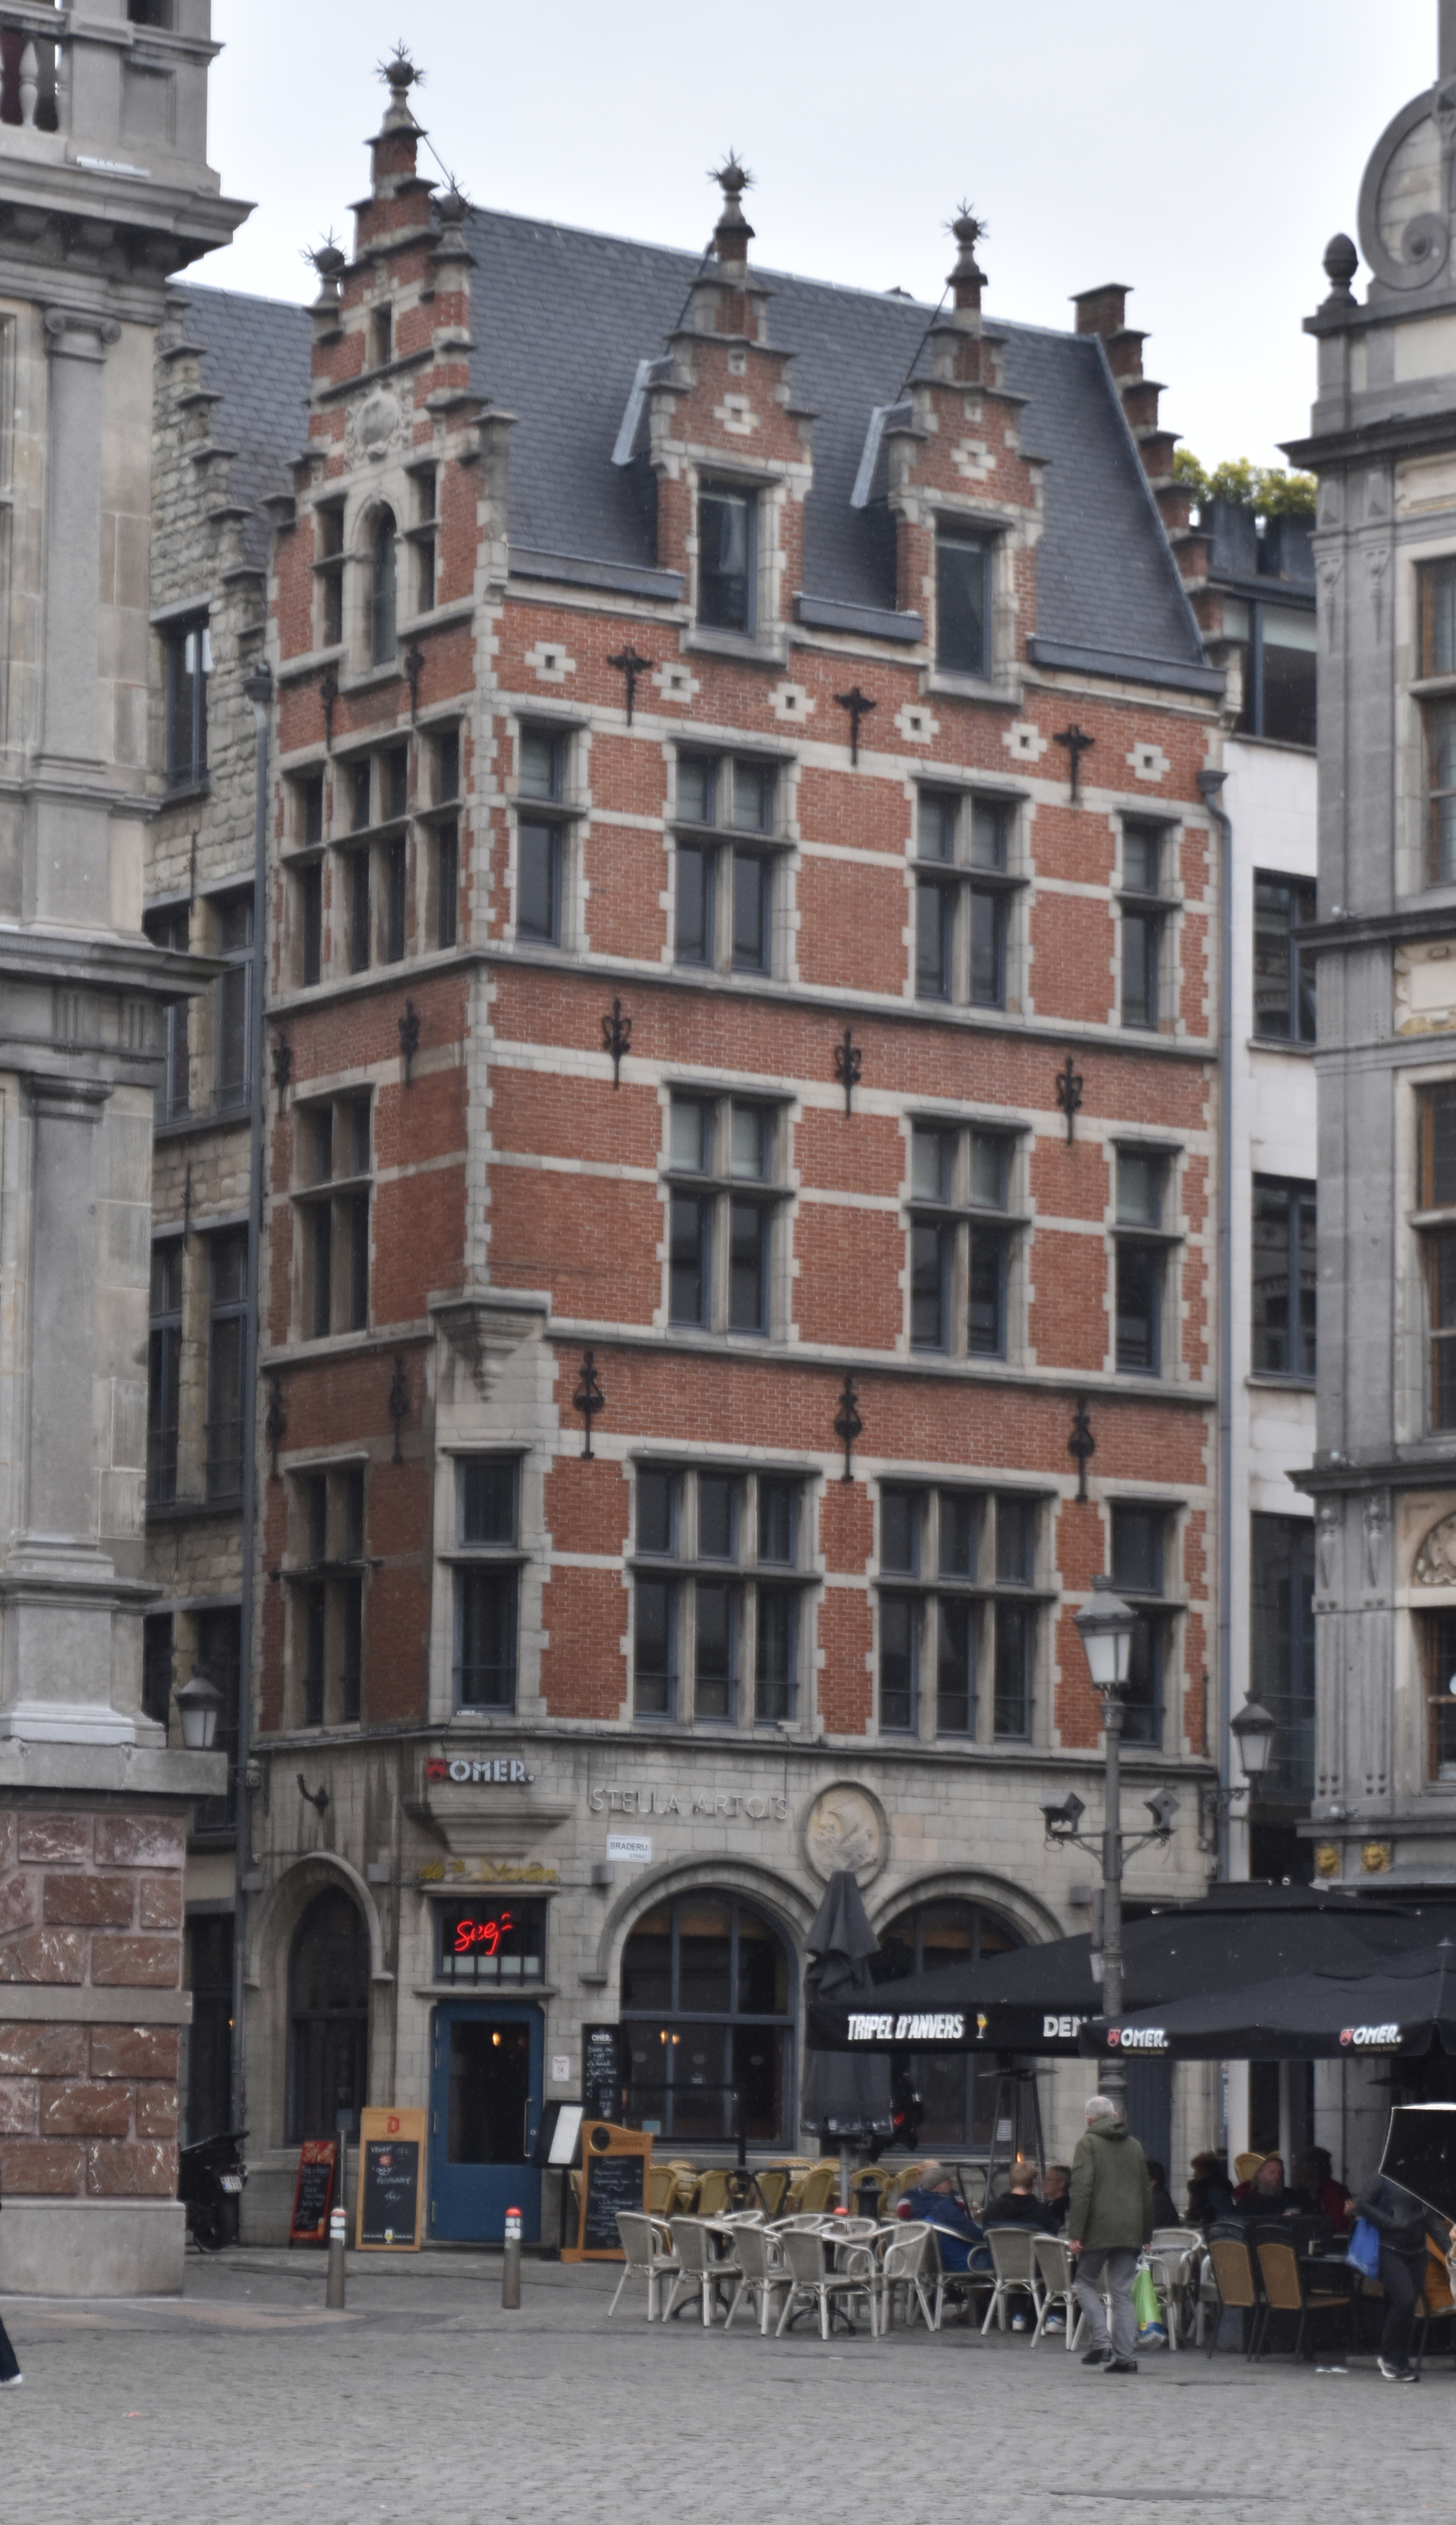
Let us compare 39 Harrington Gardens with the one in Antwerp, assuming, as a hypothesis, that George was using it as a model to some degree. The Antwerp building has windows with cross-mullions, in blocks of three (first floor) two (second and third floors) and one (all floors as dictated by the available space) (Fig. 5). On the return wall of the second floor what looks like a four-bay unit is in fact a two bay unit with single bays on either side separated by narrow bands of brickwork. The bases of the windows are tied together with a projecting stone sill, while the cross-bars are tied together with a single band of flat stonework, which is double on the window tops, one band being interrupted by the window heads, the other continuous. The long window sections have three quoins, the short sections two. The rest is brickwork, which, because of this system, allows a strip of brickwork between framing coigns interrupted only by the metal ties.
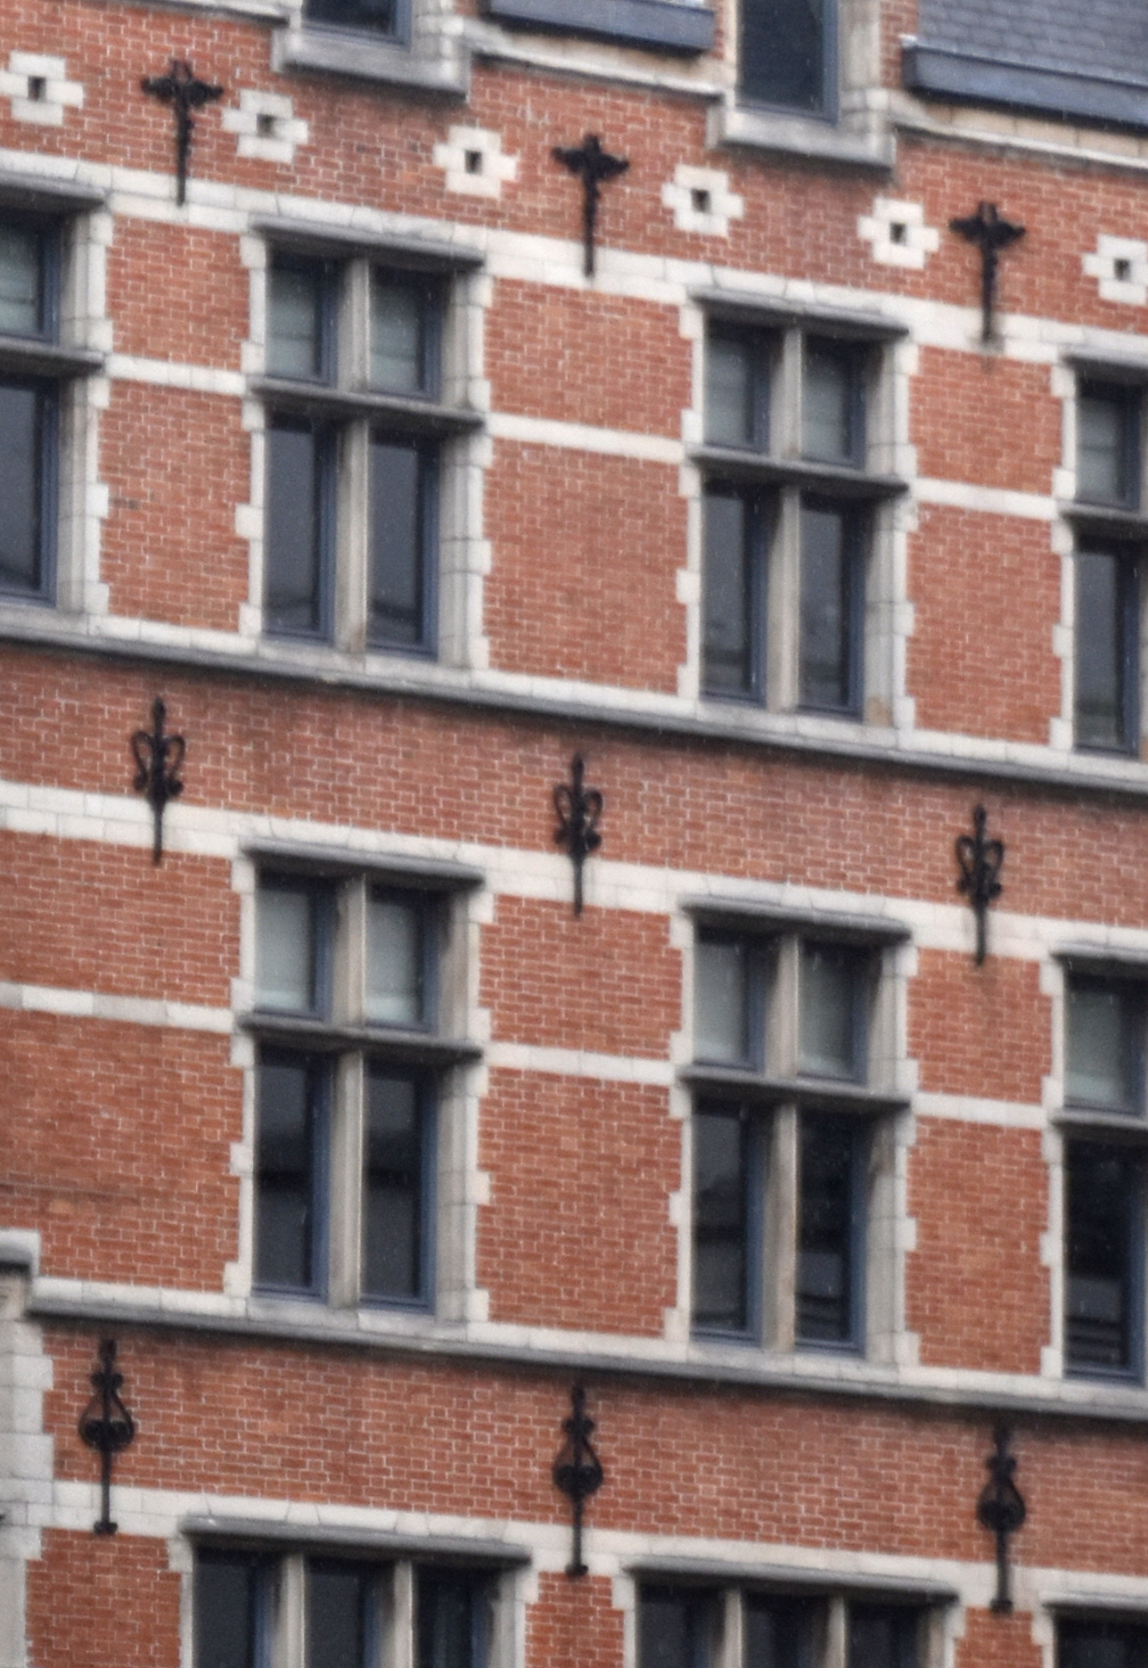
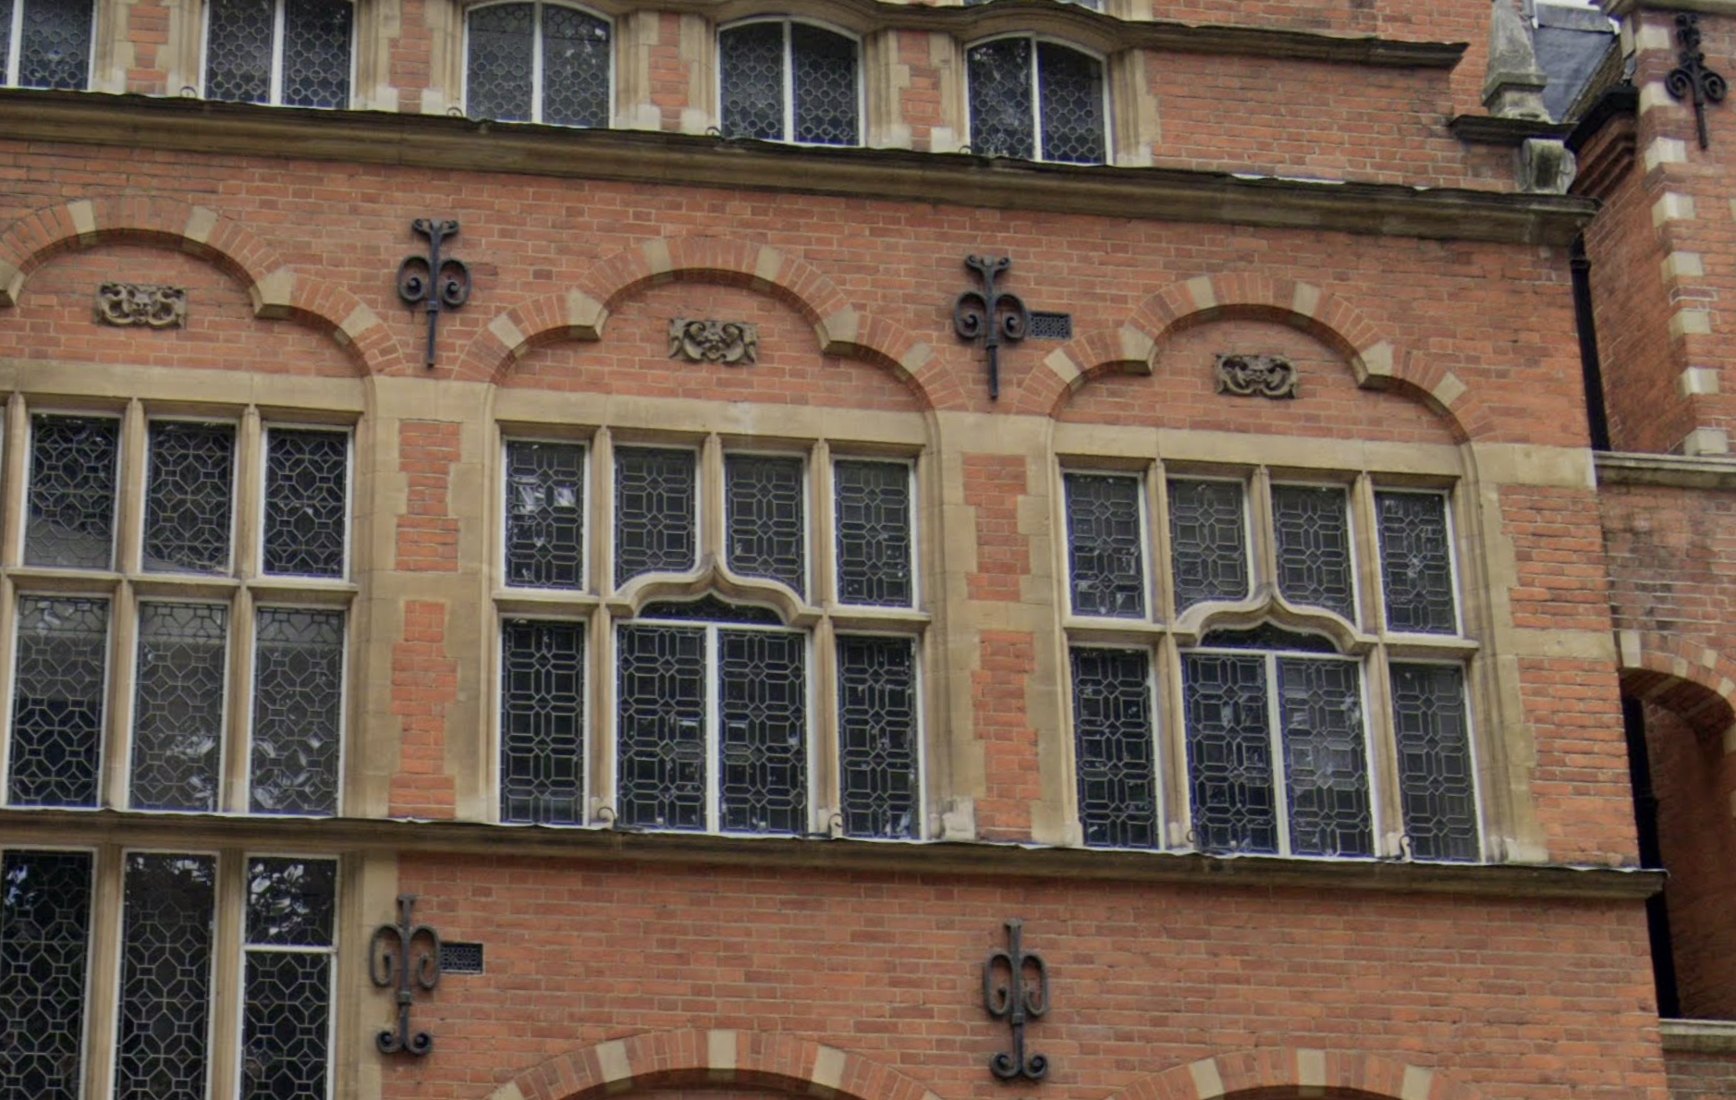
If we look at the central section of George’s façade, we see something more complex (Fig. 6). There are the same unifying sill band and continuous band of flat stone above the window, but the windows are set back from the wall plane. Such a setback can be seen in the Ghent example (Fig. 7) (this seems to be common in Ghent; e.g. buildings near 4 Klein Fischmarkt; 38 Hoogpoort). The top of the recess has a triple arch, the central one compound, with ornament features in relief centred in the space. These ornaments are like those on the façade of 17 Groentenmarkt, Gent (Figs 8, 9)). The window units consist of four mullioned bays, with a cross mullion, but, interestingly, the cross mullion at the centre two bays forms a gothic-type ogee form that converts the horizontal of the cross mullion into a vertical. This ogee echoes the triple arch above, while being a distinct form. The result is a much more complex, even syncopated articulation.
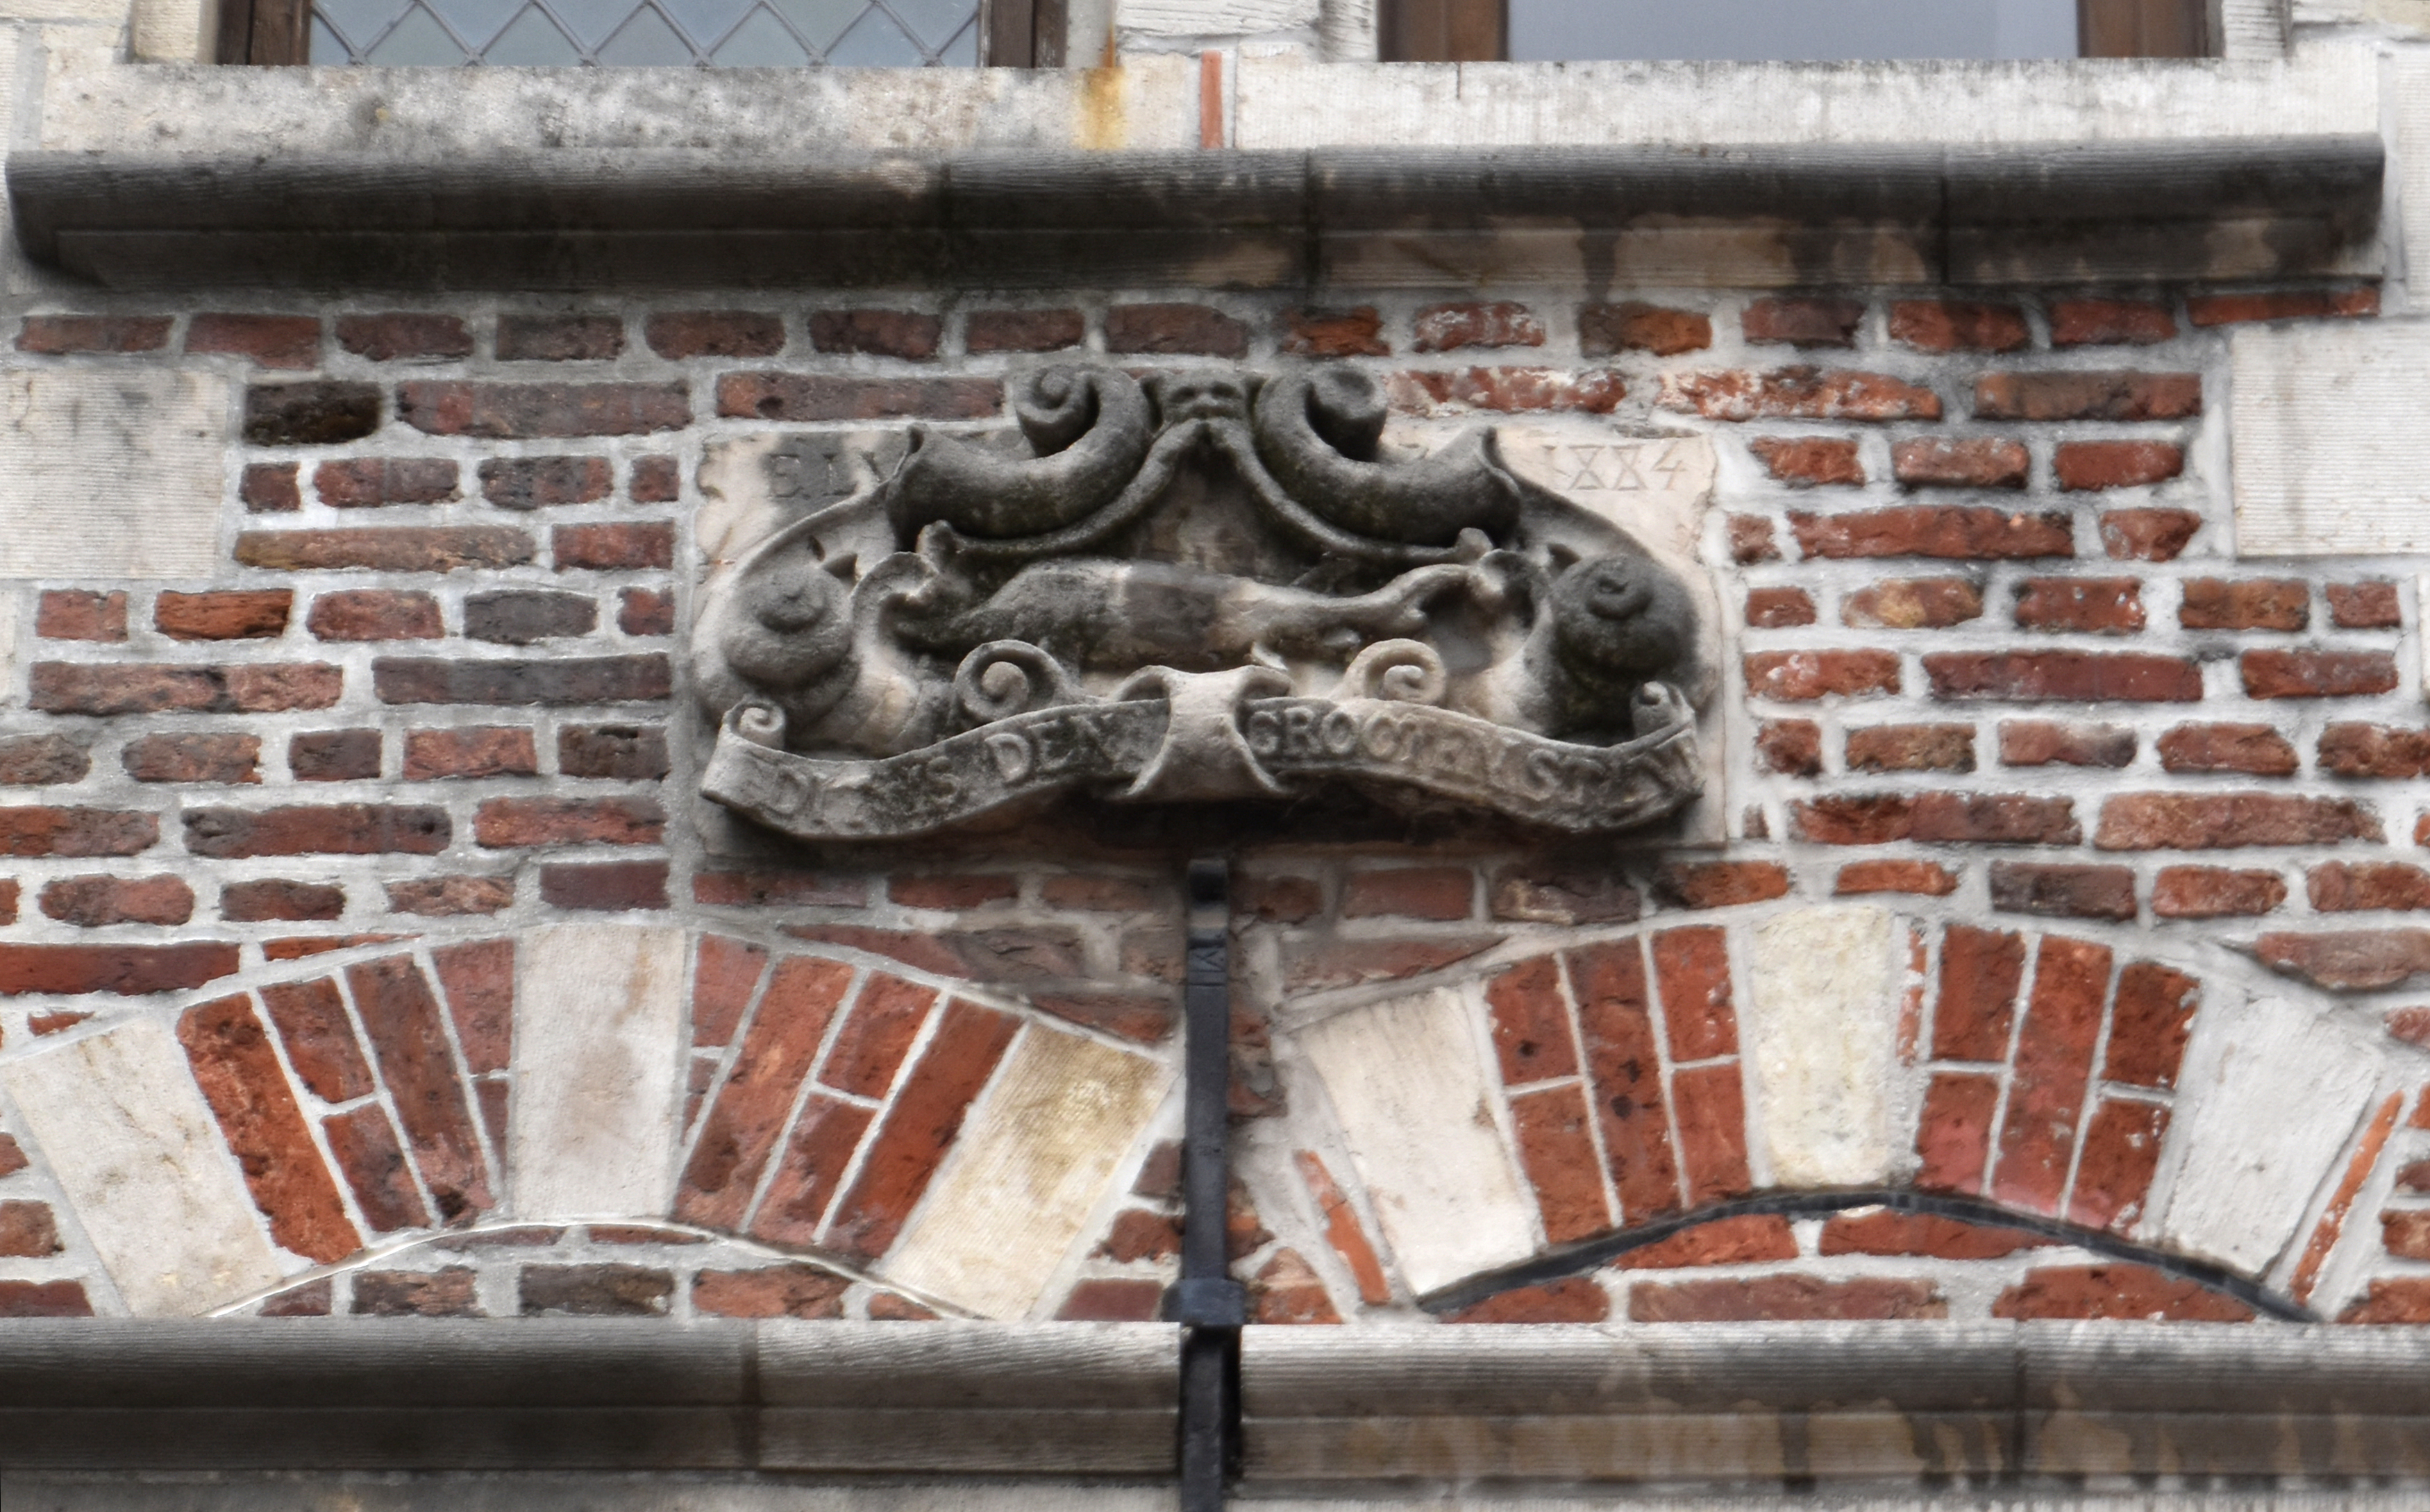
As with good New Historicist Architecture, George, by starting with a model of interest (assuming, for the sake of argument, that the houses in Antwerp and Ghent that I have illustrated were his points of departure) and made more of it; something richer and certainly original. Whether it is better than its models or not is not the point; or rather, it is wholly the point: by starting with a model and elaborating the theme, he sets up a critical environment where we can engage with the building by debating whether the riff is better or worse than what is being riffed upon.
Critics have not always understood this: as Passino writes, ‘The Builder decried “the sham antique collection of buildings”’. ‘Sham’ is a favourite term of abuse for nineteenth-century critics, continued to this day in cries of ‘inauthenticity’. Others with less of an axe to grind were more positive. Passino again: ‘The Studio praised “the striking individuality” of the Harrington Gardens houses and Hermann Muthesius, a German scholar of British architecture, counted them “among the finest examples of domestic architecture seen in London”’.
Of particular interest, though somewhat dismissive, are the comments of Edwin Lutyens, who had been apprenticed to George and Peto in 1887. He remarked that George would look through his holiday sketchbook to pick ‘some picturesque turret or gable from Holland, France or Spain and round it weave his new design’.[5] But that is exactly the point of George’s practice, and of New Historicist Architecture generally. It is about the joy of borrowing some beautiful and intriguing form and bringing it back to life by weaving it into a new design. The joy that prompted the borrowing makes it way into the new creation, often elaborated like a musical variation on a theme.
In the joy of borrowing there is none of the ideological self-righteousness of New Classicism, which claims that classical architecture, and only classical, is the universal, true and right way of working. Nor is there the suffocating ideology of Modernism, that a new design should ‘express our own time’, but which so often leads to a joyless repetition of joyless forms. With George, discovery comes before creation. The more straitlaced Modernist ideology cuts out the phase of discovery: it goes straight from task to solution by way of principles, not examples.
[1] Hilary J. Grainger, The Architecture of Sir Ernest George, Reading: Spire, 2011.
[2] Carla Passino, ‘Lübeck’s in the air’, Country Life, 5 April 2023, pp. 34-36.
[3] Passino 2023, p. 34.
[4] Gavin Stamp, ‘Architecture: Ernest George’s opulent terracotta facades …’, Apollo, July 2001: The most celebrated is No. 39 (Fig. 3), a house which, with its multiple-stepped gable and rich decorative embellishments in terracotta, looks as if it has strayed from Ghent.’
[5] Grainger 2011, cited in Passino 2023.

